Trim carpentry finishes the edges a room depends on
Trim carpentry is the work that gives a room its finished transitions. It covers the visible pieces where the floor meets the wall, where a door or window meets the wall, and where a ceiling line needs a deliberate edge. Baseboards, shoe molding, door casing, window trim, crown molding and simple wall details all fall under that broad finish-work conversation.
The term is useful because it shifts attention from a single board to the whole room. A new baseboard has to meet the floor cleanly. Door casing needs to sit comfortably against the wall and nearby trim. Crown molding has to make sense with the ceiling, corners and the rest of the home. The job is complete when those details look like they belong together.
Trim carpentry and rough carpentry have different jobs
Rough carpentry usually creates the structure behind a room: framing, subfloors, roof components and other work that is later covered or built upon. Trim carpentry comes closer to the end of a project, when the visible surfaces and edges are being resolved. The goal is not to carry the house. It is to make the spaces people touch and see every day feel complete.
That distinction matters when planning a refresh. A wall can be structurally sound and still need finish work after a repair, new flooring or a door replacement. The trim decision is about the profile, material, fit and transition that will remain visible once the larger project is done.
Baseboards, casing and crown molding solve different room details
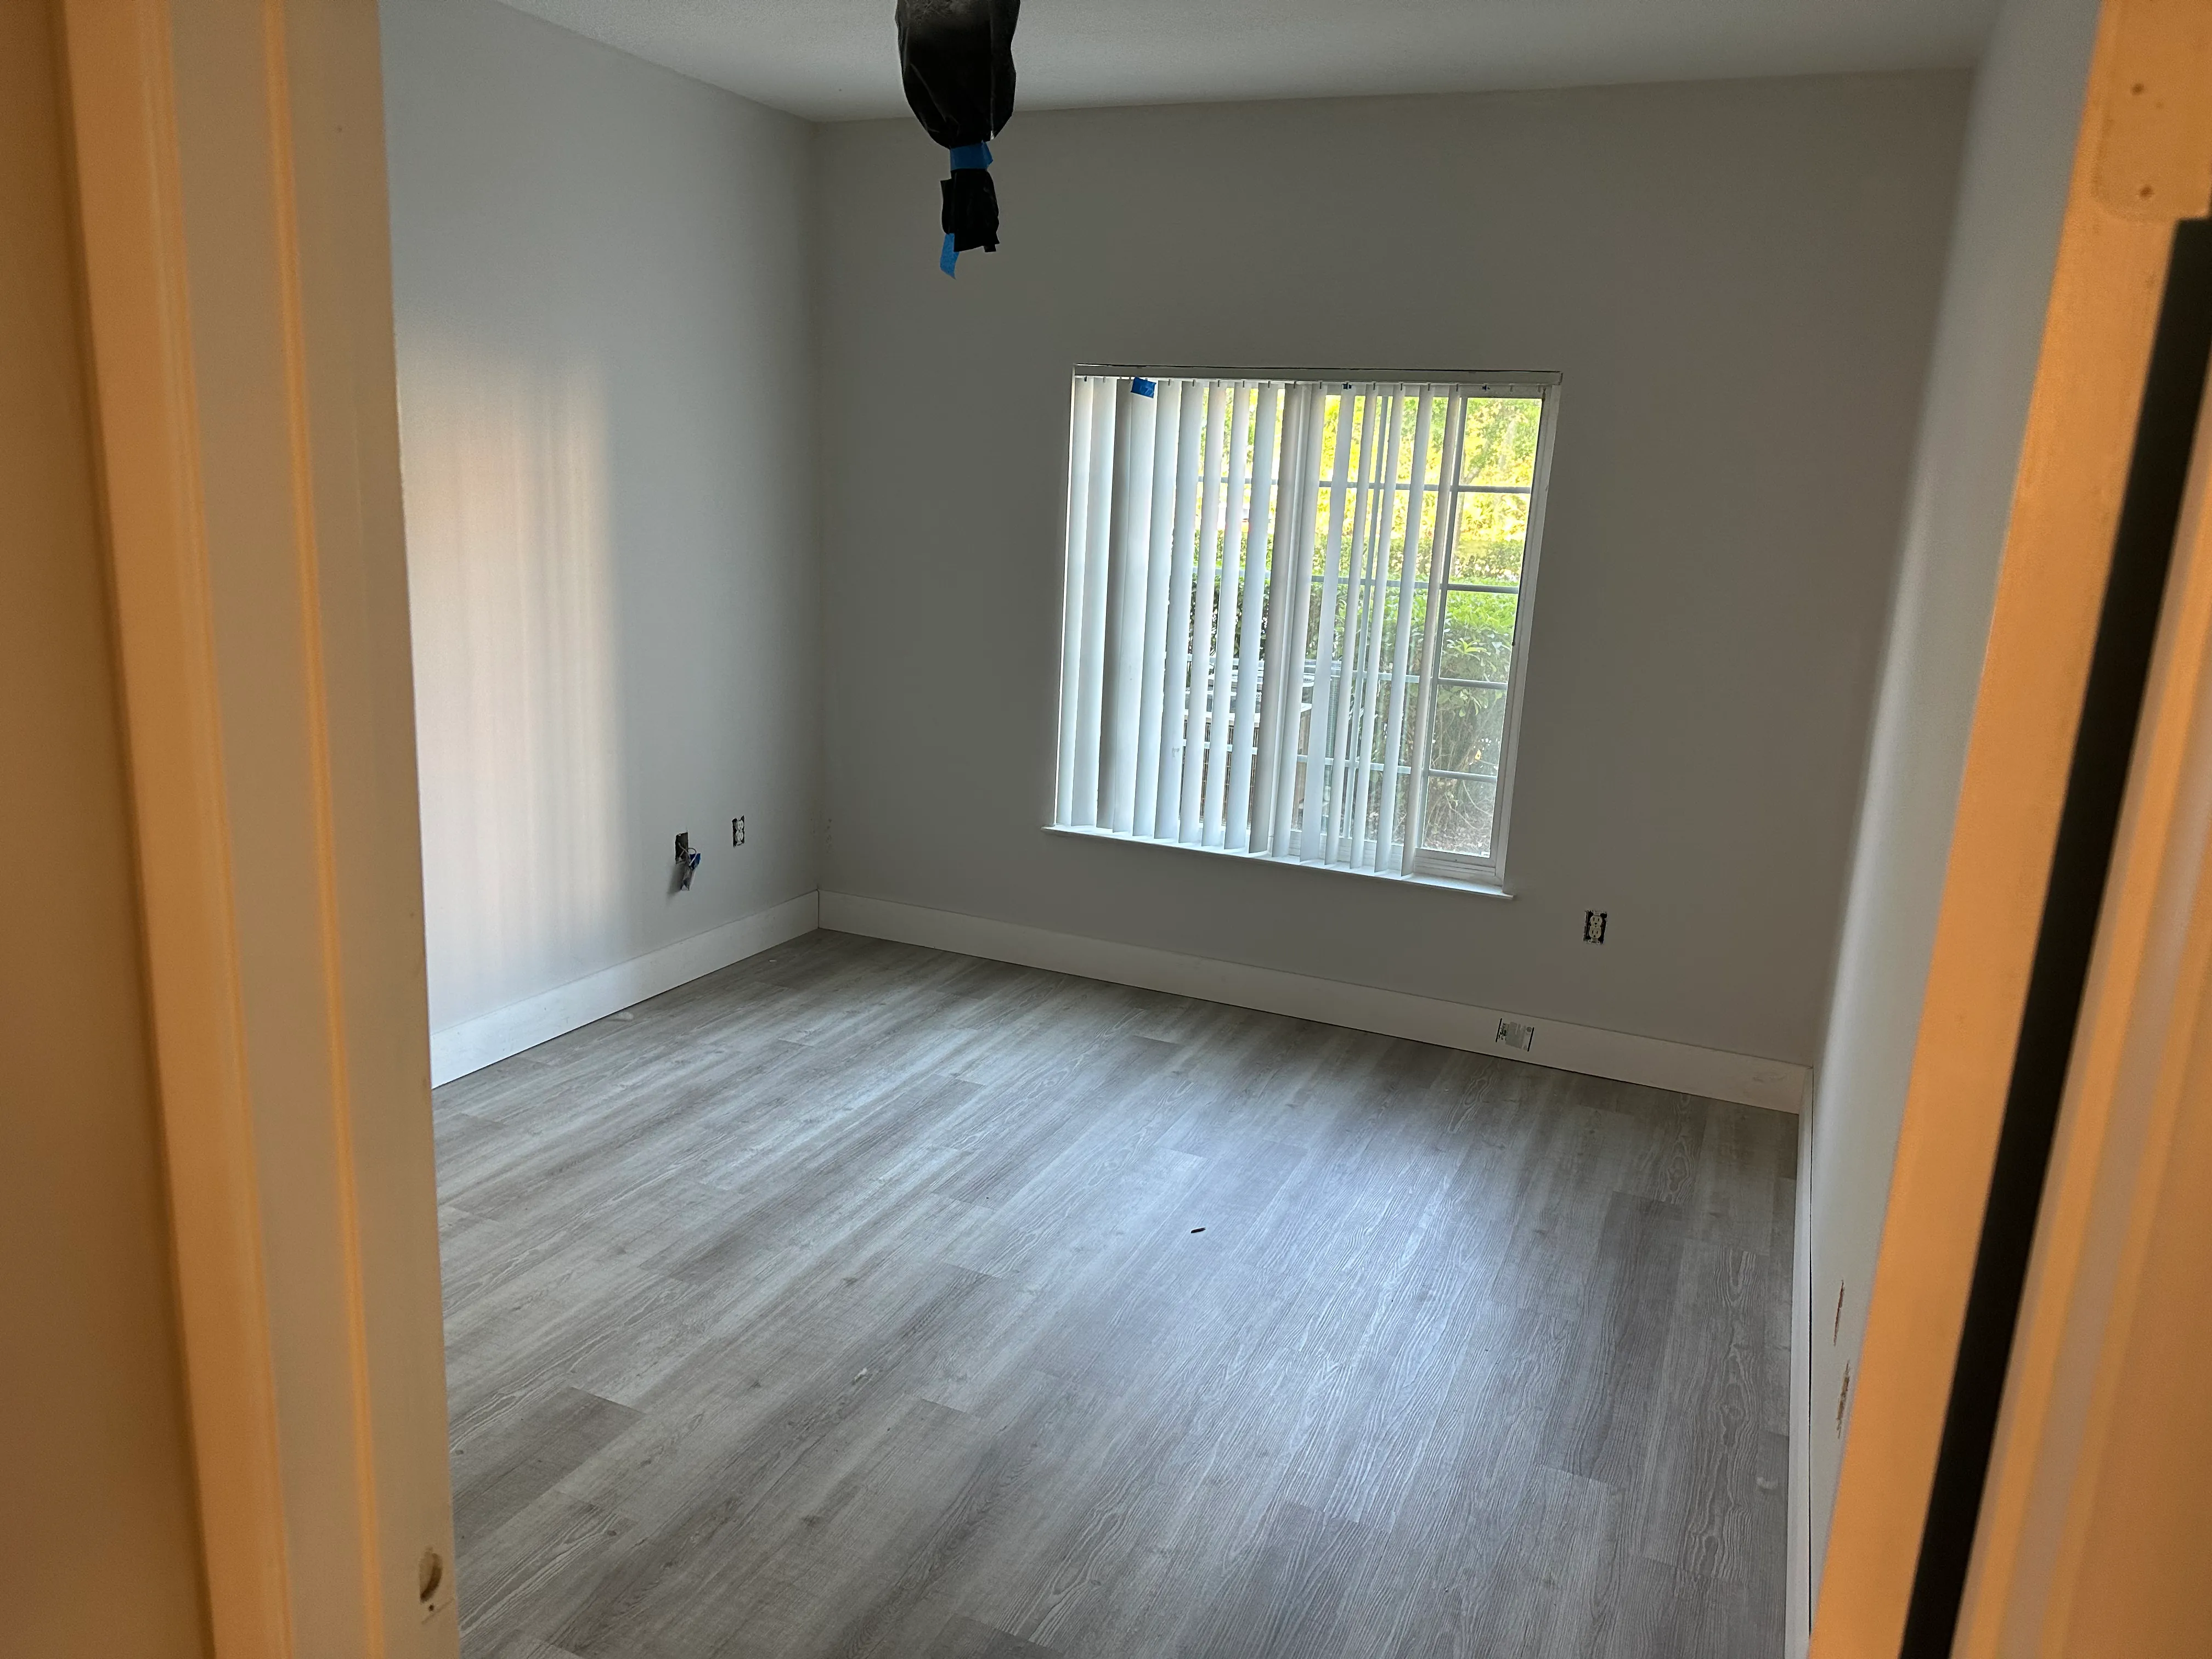
Baseboards cover the joint where wall and floor meet. They can make a new floor look intentional, protect the lower wall from everyday bumps and help bring different rooms into a more consistent look. Shoe molding may be used where the floor line needs a smaller finishing piece to close a visible gap.
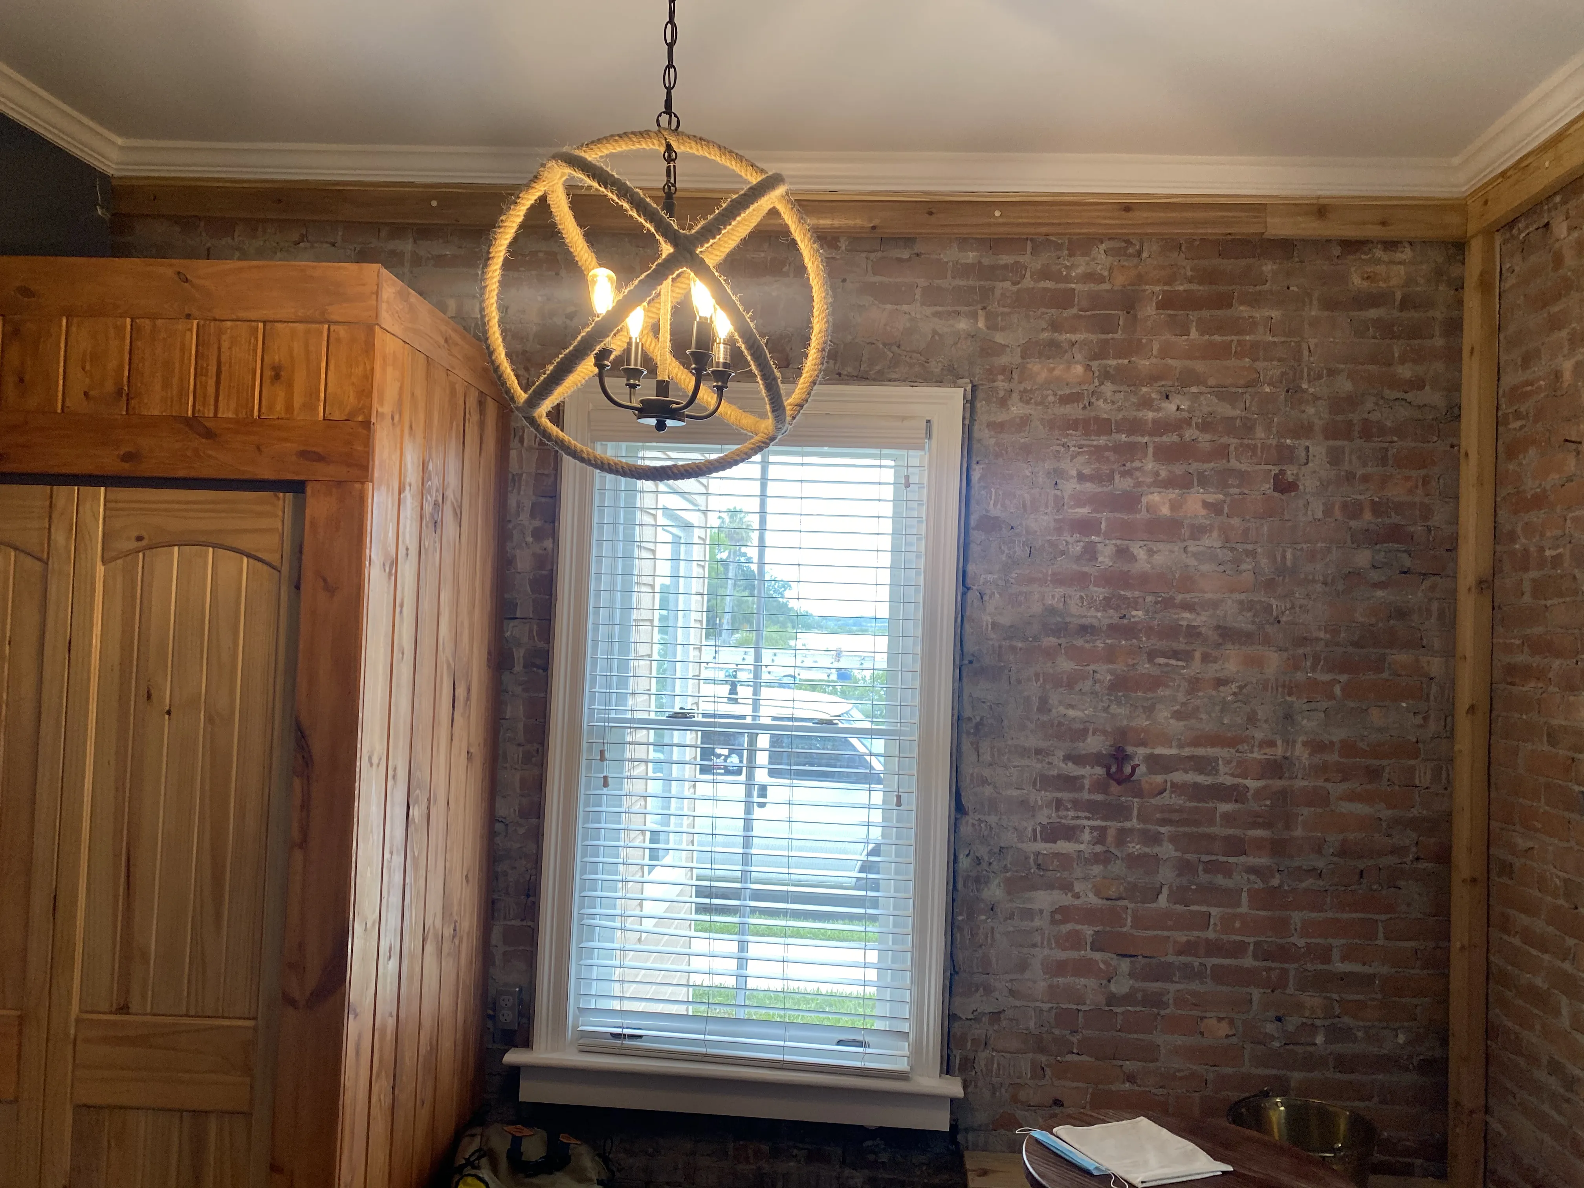
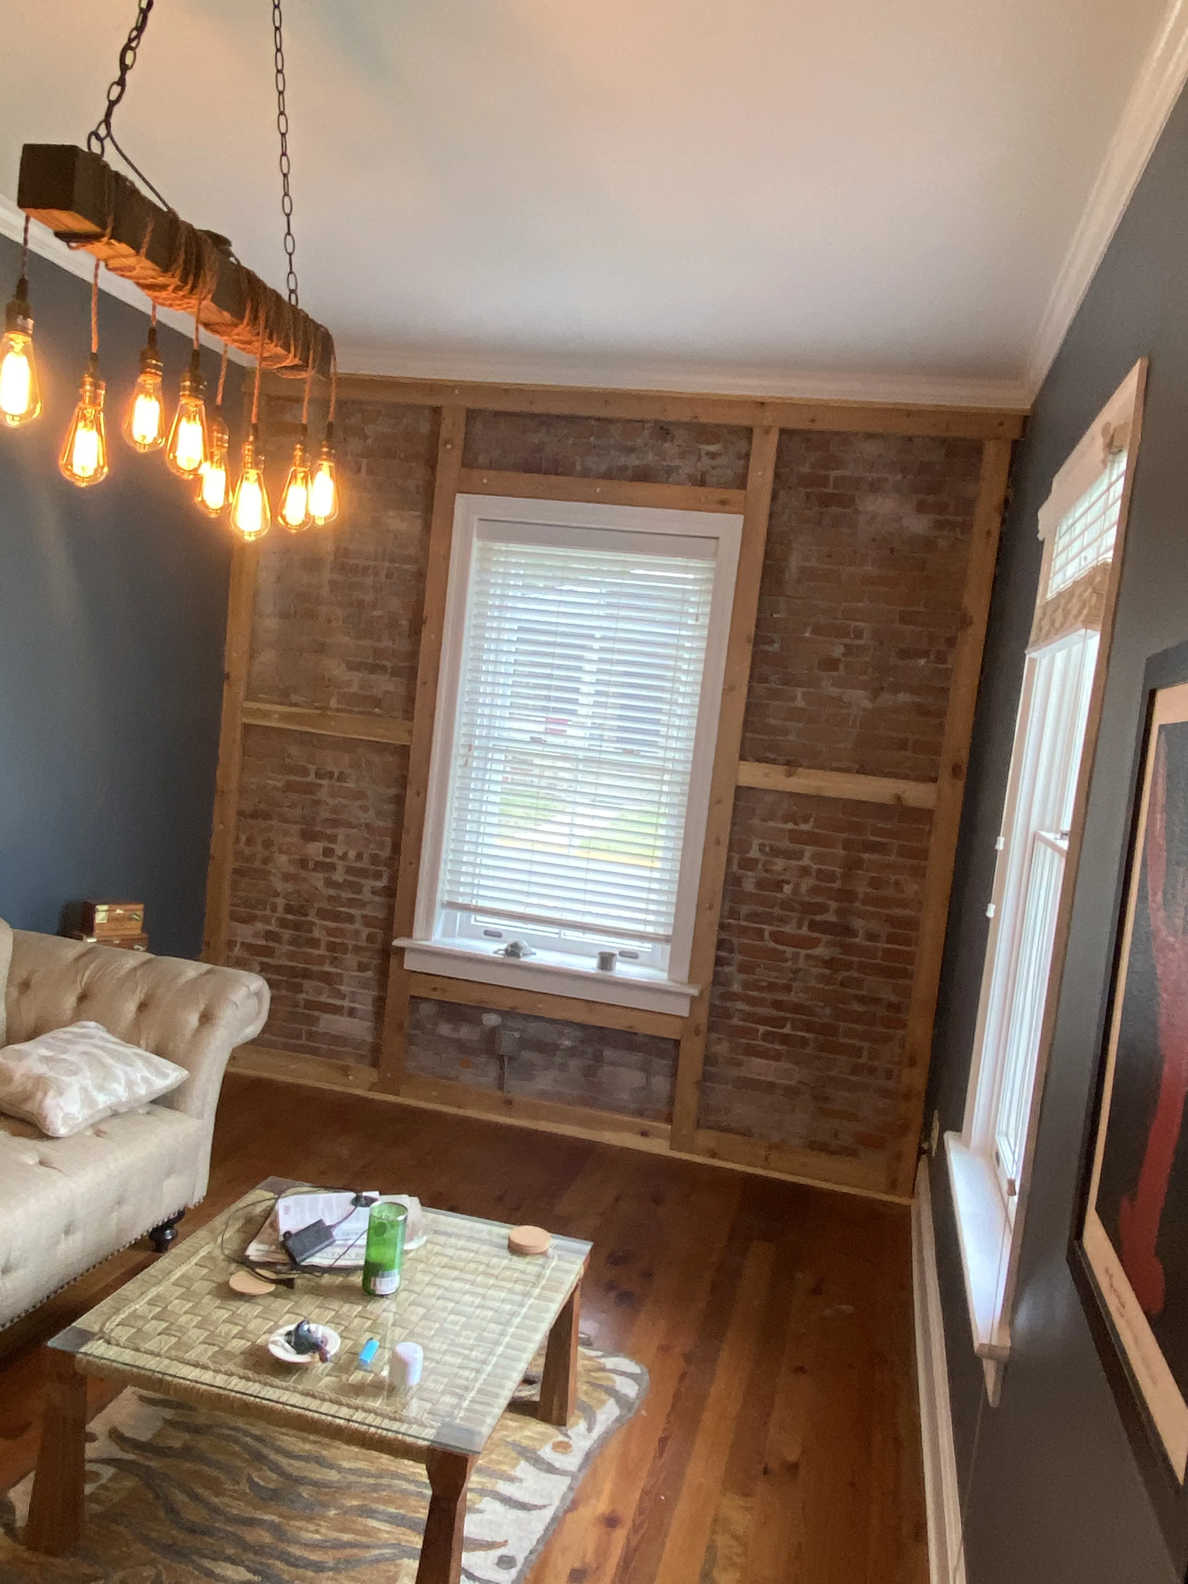
Door and window casing frame an opening, so they carry more visual weight than their size suggests. Crown molding and ceiling details work at the top of the room, where they can sharpen the transition between wall and ceiling. Wall trim, shelving and built-ins can add another layer of finish work when the room needs a specific detail rather than a broad decorative change.
Trim work belongs after the room’s connected repairs are clear
Trim is often one part of a larger sequence. New flooring can change the gap at the bottom of the wall. A drywall repair can leave an opening or corner that needs a cleaner edge. A replacement door may need casing that relates to the nearby rooms. Fresh paint can make worn, mismatched trim more noticeable than it was before.
For that reason, it helps to name the connected work early. A homeowner does not need every measurement or material selected before asking for help, but photos of the room, the existing trim and the adjoining surfaces can make the first conversation more useful. The order of work can then match what the room actually needs.
Matching existing trim starts with the details already in the home
When trim is being replaced in one area, the surrounding rooms provide the best starting point. Look at the width and profile of baseboards, the shape of door casing, the paint finish, corner treatment and where one room changes into another. A close match can make a repair or addition feel settled instead of calling attention to itself.
A perfect match is not always the only worthwhile answer. In a room being updated more broadly, a homeowner may choose a new trim direction that works with the flooring, doors and paint plan. The useful decision is to be clear about which details should blend in and which ones are intentionally changing before the work begins.
Good Fellas can connect trim with painting and practical repairs
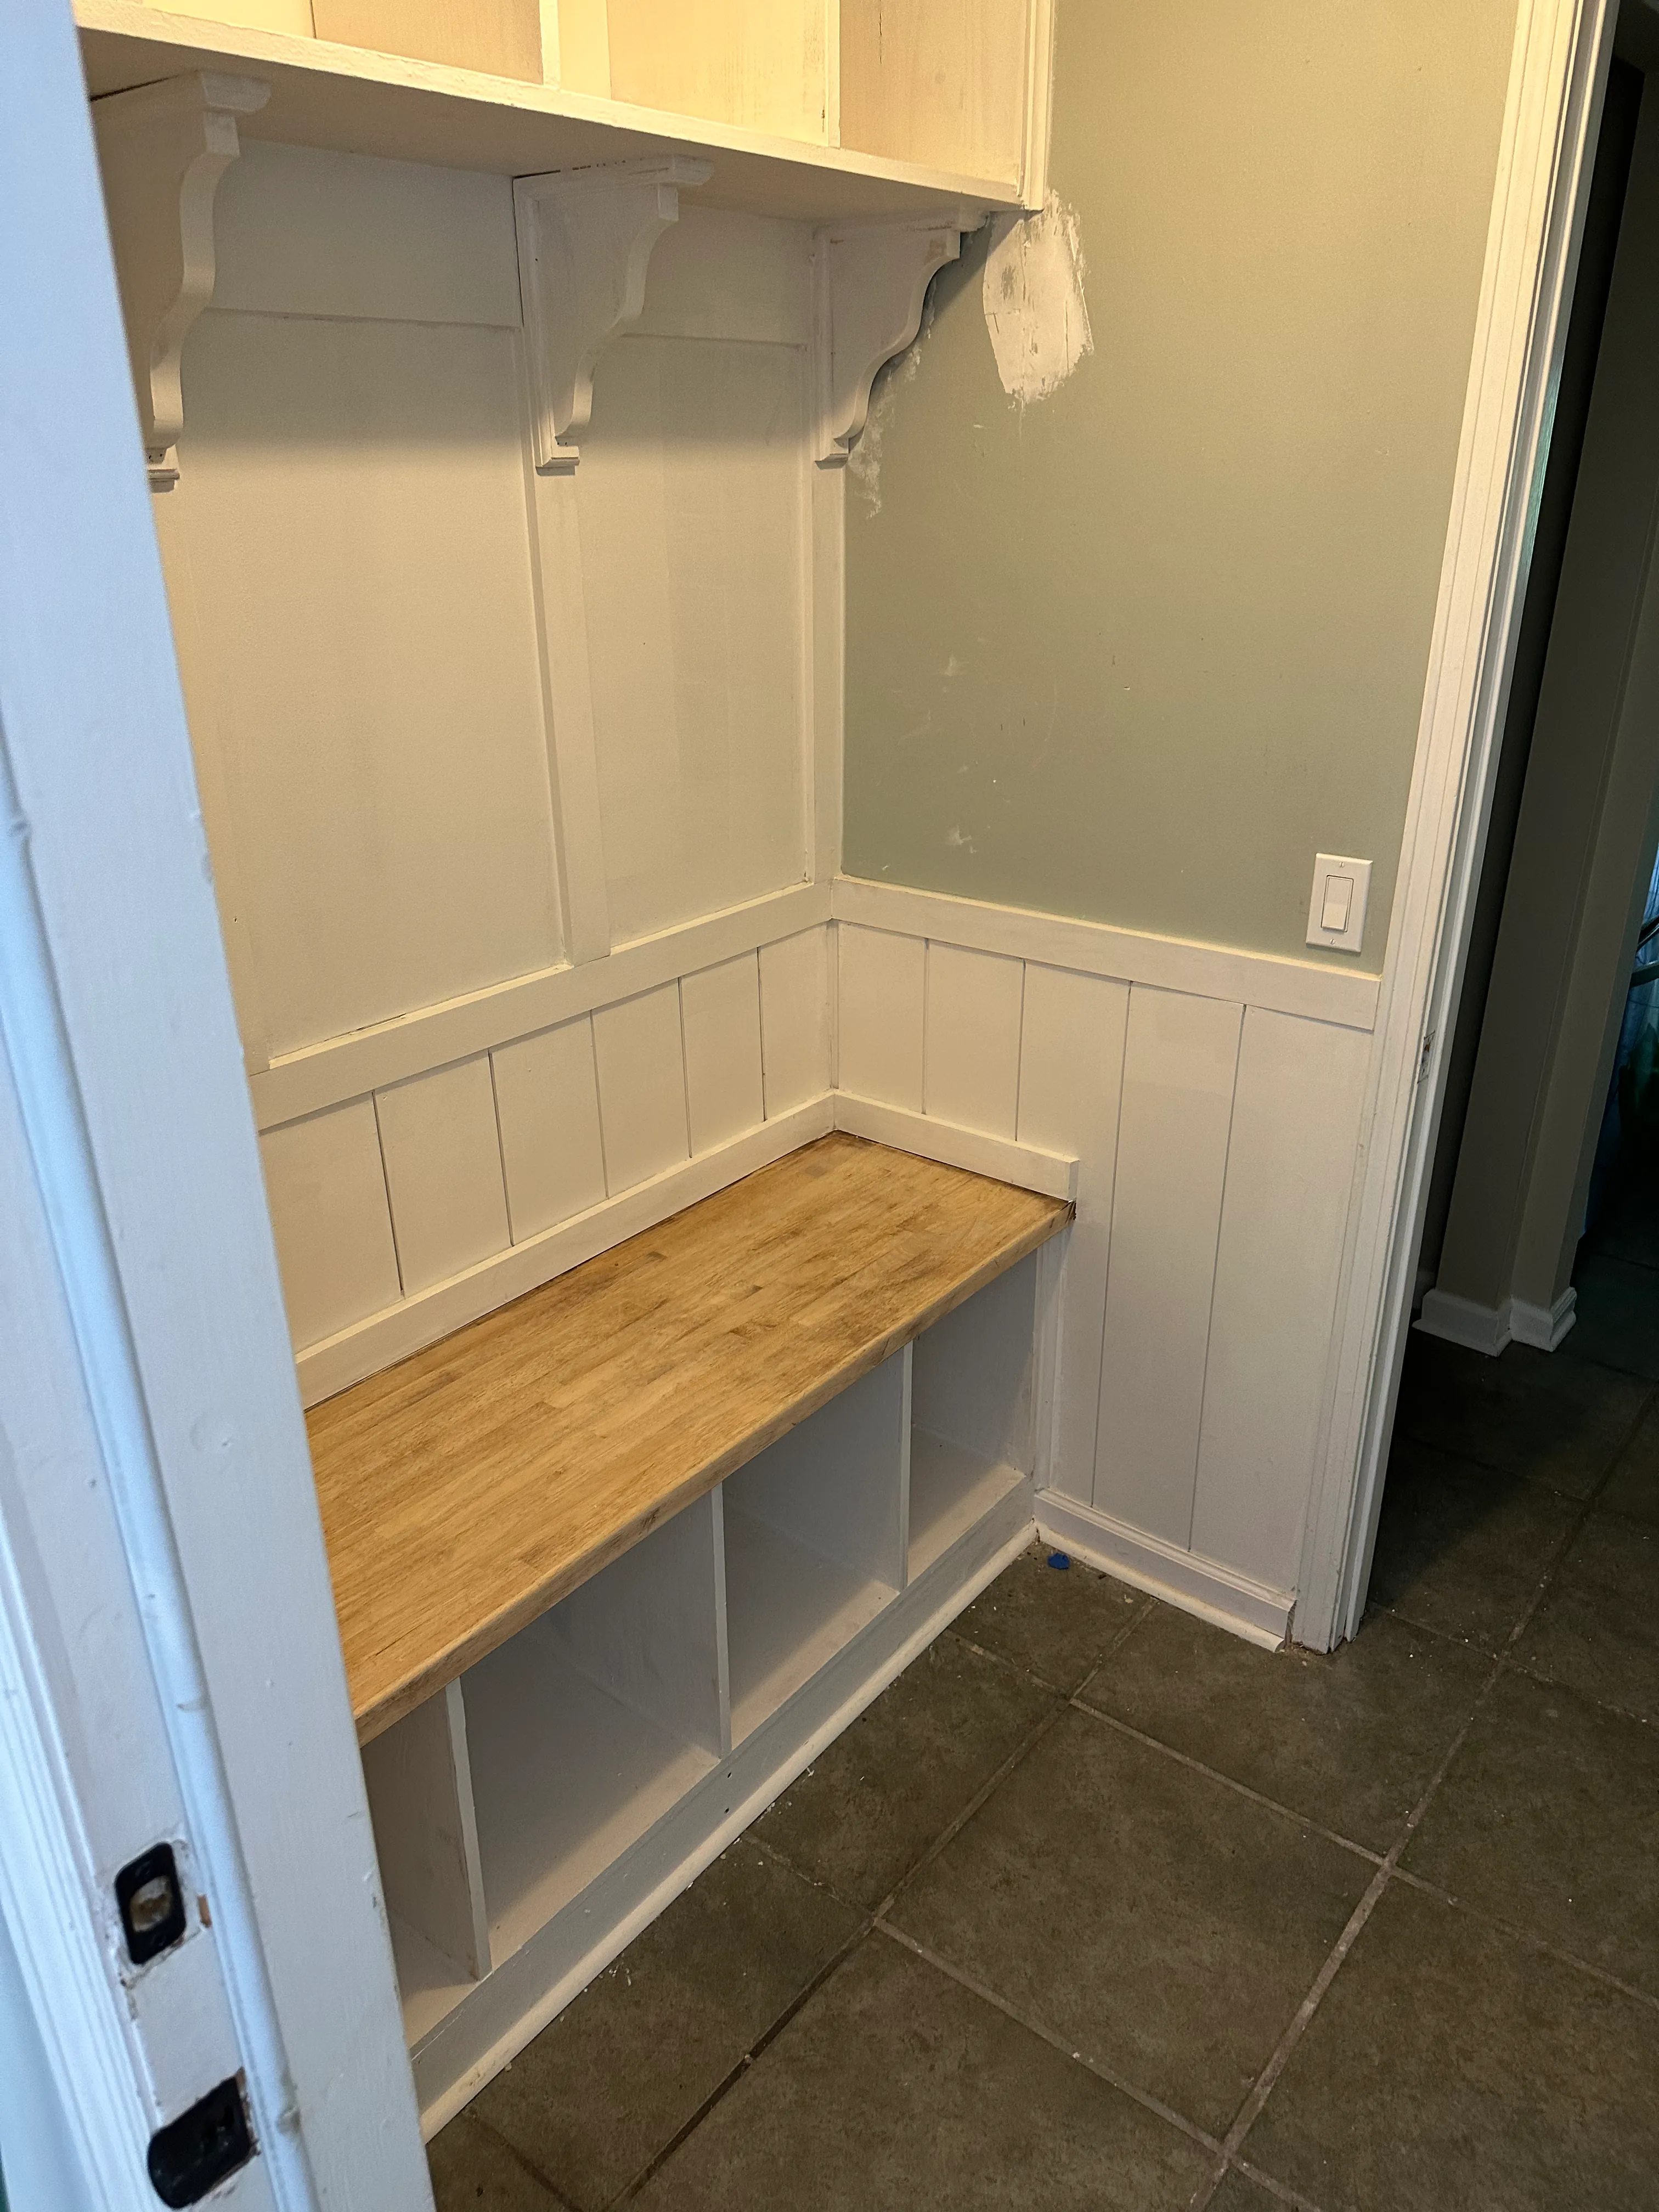
Good Fellas states that it builds and installs custom trim, built-ins, shelving, mudrooms, shiplap and faux beams. That makes trim carpentry a useful part of the same project conversation when a room also needs a fresh finish, a repair or a detail that ties the work together.
For a closer look at the service, visit trim carpentry in St. Augustine. If the room also needs a surface repaired before the finishing work begins, the drywall repair service explains how that work can be considered alongside the final room plan.
A clear trim-carpentry request identifies the room and visible detail
A useful request names the room, the detail that needs attention and any connected work. Include a few clear photos, the doorways or walls involved, the existing trim you want to match when relevant, and whether flooring, paint or drywall work is happening nearby. That gives the first conversation something more useful than a vague request for molding.
If you are planning more than one finishing task, it is also helpful to say which result matters most: a cleaner floor transition, a completed door opening, a more consistent look between rooms, or a detail that makes a repaint feel finished. Good Fellas can discuss the trim work that belongs in that scope before you commit to the next step.
Frequently asked questions
Does trim carpentry include baseboards?
Yes. Baseboards are a common part of trim carpentry because they finish the line between wall and floor. The right baseboard depends on the floor height, the existing trim, the room’s use and whether the goal is a close match or a broader update.
Does trim carpentry include door and window casing?
Yes. Casing frames a door or window opening and helps the opening meet the surrounding wall cleanly. It may be installed after a door replacement, a repair or a room update, and it is usually planned in relation to nearby trim details.
Can trim carpentry be included with interior painting?
It can. When trim and paint belong in the same room refresh, discussing them together helps the sequence make sense. The finish work can be resolved before the final paint details are completed, so the room does not end with new walls beside unfinished edges.